<-- style PDP --> 23 Banstock Drive, Toronto - Detached for sale for $1,398,000
  • for sale

23 Banstock Drive

Toronto, Ontario, M2K 2H5 - Bayview Woods-Steeles

$1,398,000

  • Neighbourhood

    Bayview Woods-Steeles

  • Major Intersection

    Bayview and Finch

  • Listed Since: 29 day(s)

  • Last update: today

Overview

  • Property Type

    Detached, Backsplit 4

  • Bedrooms

    4

  • Bathrooms

    3

  • Basement

    Finished + Crawl Space

  • Kitchen

    1

  • Total Parking

    6 (2 Built-In Garage)

  • Lot Size

    56.96x137.76 (Feet)

  • Taxes

    $8,197.00 (2026)

  • Type

    Freehold

Property Description

Property description for 23 Banstock Drive, Toronto

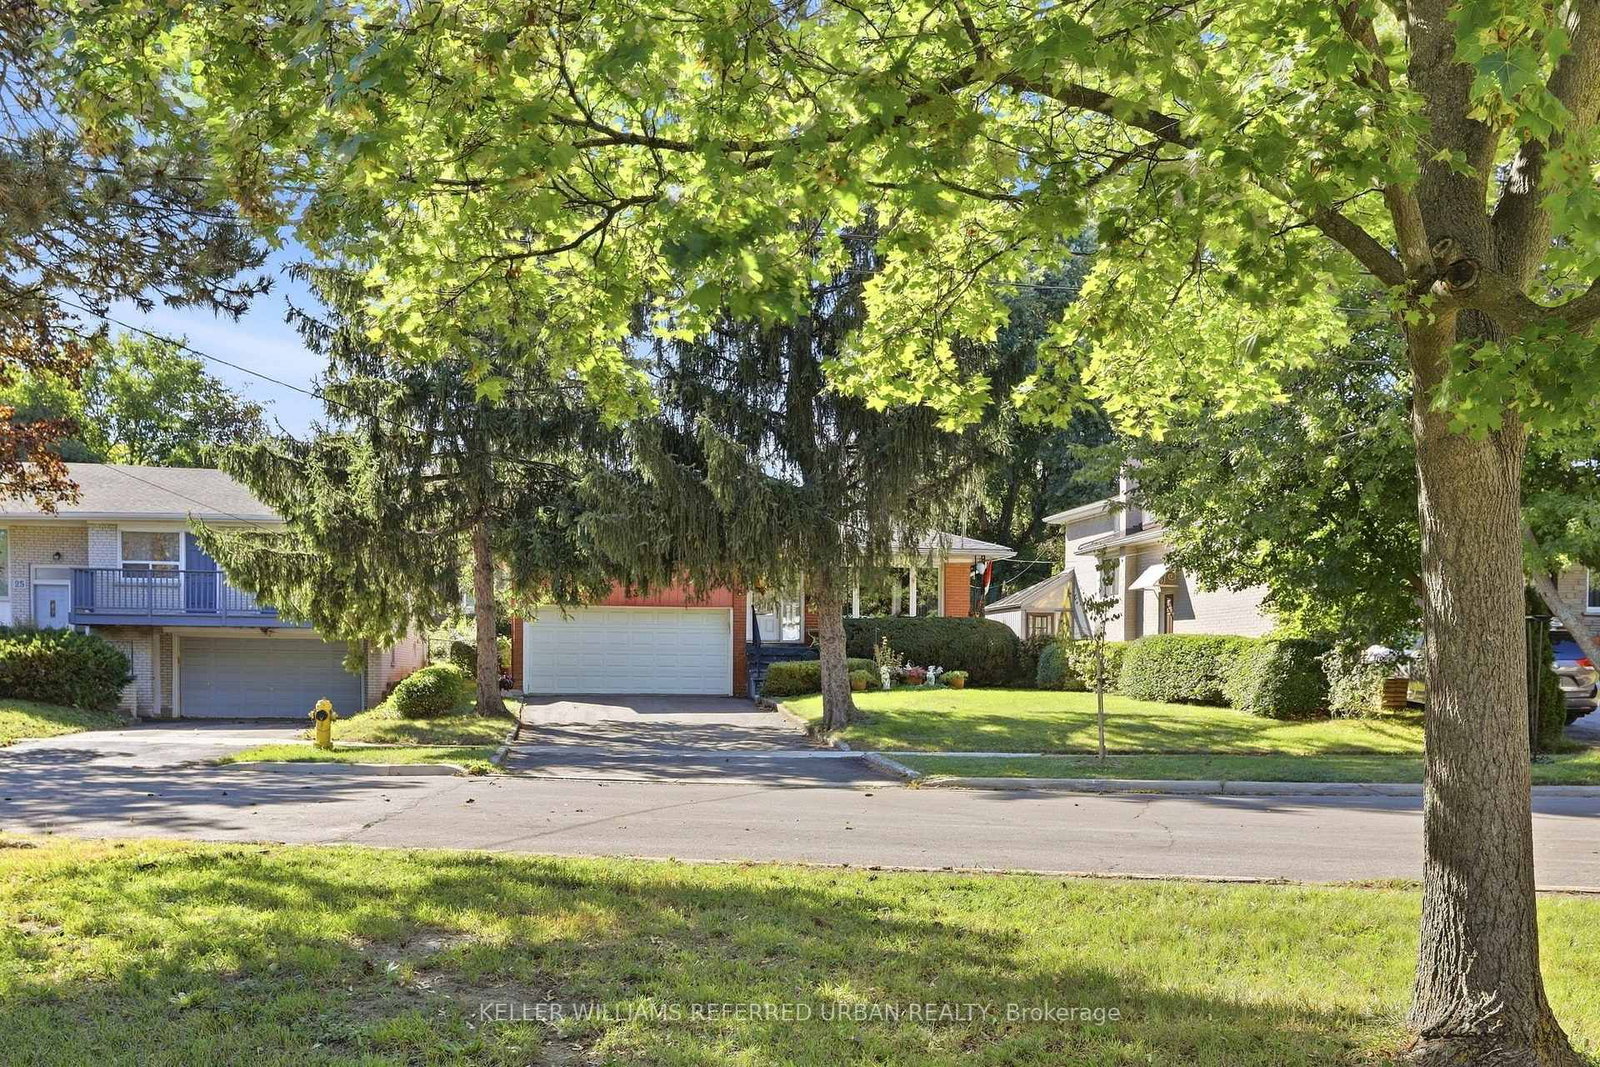
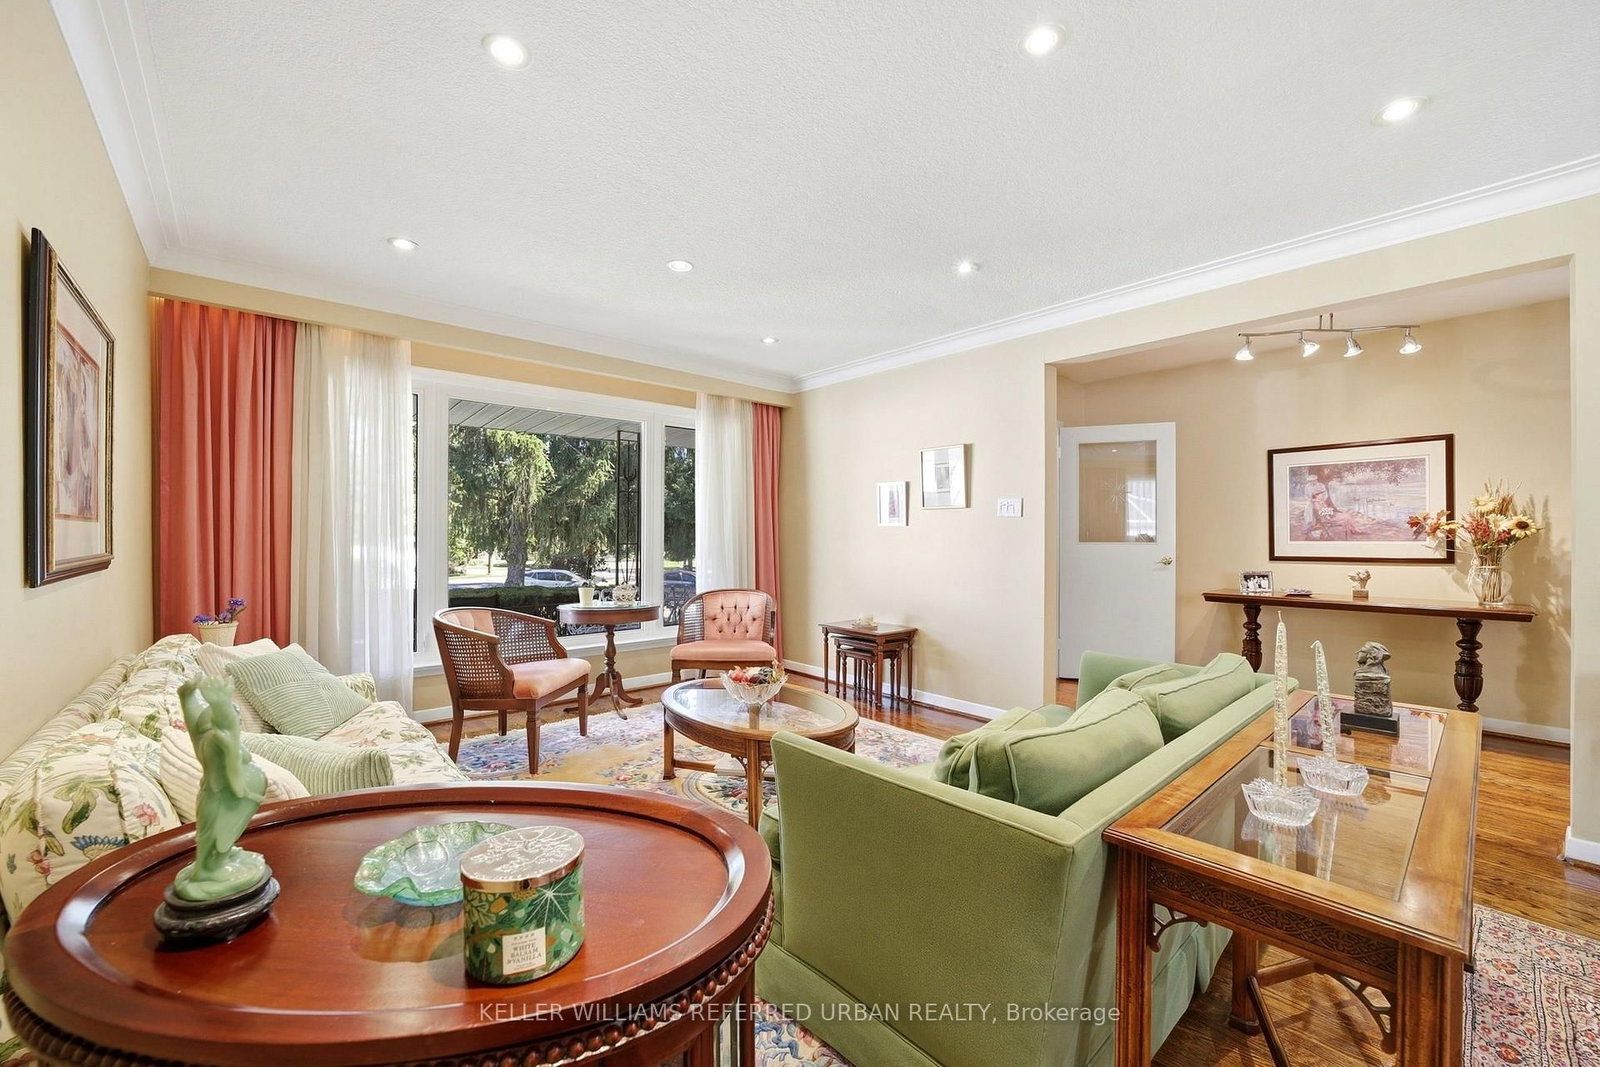
Welcome to a truly special 4 bedroom/3 bathroom family home in sought-after Bayview Woods, lovingly cared for and thoughtfully updated by the same family for over 50 years. Nicely set high on a quiet court with wide lots and beautiful homes, this spacious 4-level backsplit offers an incredible amount of living space inside and out. First, take a moment and relax on the front porch....Gorgeous front and back gardens set the tone. Inside, rich solid oak floors, pot lights and newer windows complement an inviting layout. The beautifully renovated family-size kitchen features granite counters, quality stainless steel appliances and an exceptionally thoughtful use of cabinetry, counter and storage space! Designed with both serious cooks and busy families in mind. Upstairs are three generous bedrooms and two full updated bathrooms. There is a 3pc ensuite and Walk In Closet in the Primary Bedroom! The lower level adds tremendous versatility with a 4th bedroom, convenient side entrance and 2-piece bath that can easily be made a 3pc, plus a sprawling family room with fireplace and walkout to the patio and ultra-private backyard. And there's more! The basement has long been enjoyed as hobby and games space, along with a large bright laundry room and excellent storage. A huge dry crawlspace keeps everything neatly tucked away. A large cantina for those who make wine or can tomatoes! The oversized double garage features a high ceiling with potential for additional loft storage. Perfectly positioned on a quiet section of Banstock Dr., where a small treed and grassy island keeps the street traffic safely away from the front of the home where the kids like to play - it's like being on a cul-de-sac! Walk to TTC and close to excellent schools including Zion Heights, A.Y. Jackson and Lester B. Pearson French Immersion. Walk to Shopping, Banks and Many Beautiful Parks! 23 Banstock Drive is an exceptionally well-cared-for home designed for real family living!

Listed by KELLER WILLIAMS REFERRED URBAN REALTY

  • MLS #

    C13822962

  • Sq. Ft

    2000-2500

  • Sq. Ft. Source

    MLS

  • Lot Irregularities

    n/a

  • Year Built

    Available Upon Request

  • Pool

    None

  • Drive

    Pvt Double

  • Garage

    Built-In, 2 spaces

  • Total Parking

    6

  • Family Room

    Y

  • Den

    Y

  • Exterior

    Brick

  • Fireplace

    Y

  • Roof

    Asphalt Shingle

  • Foundation

    Concrete Block

  • Elevator

    n/a

  • Water View

    n/a

  • Laundry Level

    Lower

  • Heat

    Forced Air

  • A/C

    Central Air

  • Water

    Municipal

  • Water Supply

    n/a

  • Sewers

    Sewers

  • Central Vac

    N

  • Foyer

    5.37 x 1.82 ft Main level

    hardwood floor, Large Closet

  • Living

    5.11 x 3.71 ft Main level

    hardwood floor, Pot Lights, Crown Moulding

  • Dining

    3.57 x 3.38 ft Main level

    hardwood floor, Pot Lights, O/Looks Living

  • Kitchen

    5.37 x 3.42 ft Main level

    Renovated, Granite Counter, Family Size Kitchen

  • Primary

    4.64 x 4.14 ft Upper level

    hardwood floor, W/I Closet, 3 Pc Ensuite

  • 2nd Br

    4.59 x 4.14 ft Upper level

    hardwood floor, Large Closet, O/Looks Backyard

  • 3rd Br

    3.57 x 3.2 ft Upper level

    hardwood floor, Large Closet, Picture Window

  • Br

    3.57 x 3.48 ft Ground level

    hardwood floor, Large Window

  • Foyer

    3.8 x 1.92 ft Ground level

    Side Door, 2 Pc Bath, Large Closet

  • Family

    9.33 x 3.86 ft Ground level

    hardwood floor, W/O To Yard

  • Rec

    8.56 x 5.54 ft Bsmt level

    Panelled, Above Grade Window

  • Laundry

    5.37 x 3.42 ft Bsmt level

  • Cold/Cant

    5.54 x 1.67 ft Bsmt level

Thinking of Selling?

Find Out Your Home’s Value in Today’s Market!

No Email or Signup is required to view your home estimate.

estimate your home value

Contact Manoj Kukreja

Sales Representative,
Century 21 People’s Choice Realty Inc.,
Brokerage
(647) 576 - 2100

Manoj profile avatar

Mortgage Calculator

This data is for informational purposes only.

Mortgage Payment per month

Principal Amount

Interest

Total Payable

Amortization

Amortization

Closing Cost Calculator

This data is for informational purposes only.

Closing Cost Total for this property

Total Cash flow for purchasing this property

Down Payment(%)*
Additional information

Provincial Land Transfer Tax

Ontario Land Transfer Tax Rebate

Toronto Land Transfer Tax

Toronto Land Transfer Tax Rebate

PST on CMHC Insurance Premium

Lawyer Fees

$2,825

Government Registration Fee's

$164

Title Insurance

Closing Cost Total

Total Cash flow for purchasing this property

Provincial Land Transfer Tax

Ontario Land Transfer Tax Rebate

Toronto Land Transfer Tax

Toronto Land Transfer Tax Rebate

PST on CMHC Insurance Premium

Lawyer Fees

$2,825

Government Registarion Fee's

$164

Title Insurance

Down Payment(%)*

* A down payment of less than 20% is permitted only for first-time home buyers purchasing their principal residence. The minimum down payment required is 5% for the portion of the purchase price up to $500,000, and 10% for the portion between $500,000 and $1,500,000. For properties priced over $1,500,000, a minimum down payment of 20% is required.

Thinking of Selling?

Find Out Your Home’s Value in Today’s Market!

No Email or Signup is required to view your home estimate.

estimate your home value

Contact Manoj Kukreja

Sales Representative, Century 21 People’s Choice Realty Inc., Brokerage
(647) 576 - 2100

Manoj profile avatar

Recent Sold Listings in Bayview Woods-Steeles, Toronto

Popular Cities